

About this Plan
The Professional plan is engineered for growing design firms that require more than just a basic portfolio. This tier focuses on "Visual Authority"—giving you the tools to present complex architectural projects with high-resolution clarity and technical depth.
What’s Included
If you want to grow your agency and win bigger projects, you need a professional setup. This plan gives you everything you need to impress high-end clients without the stress of managing the small details yourself.
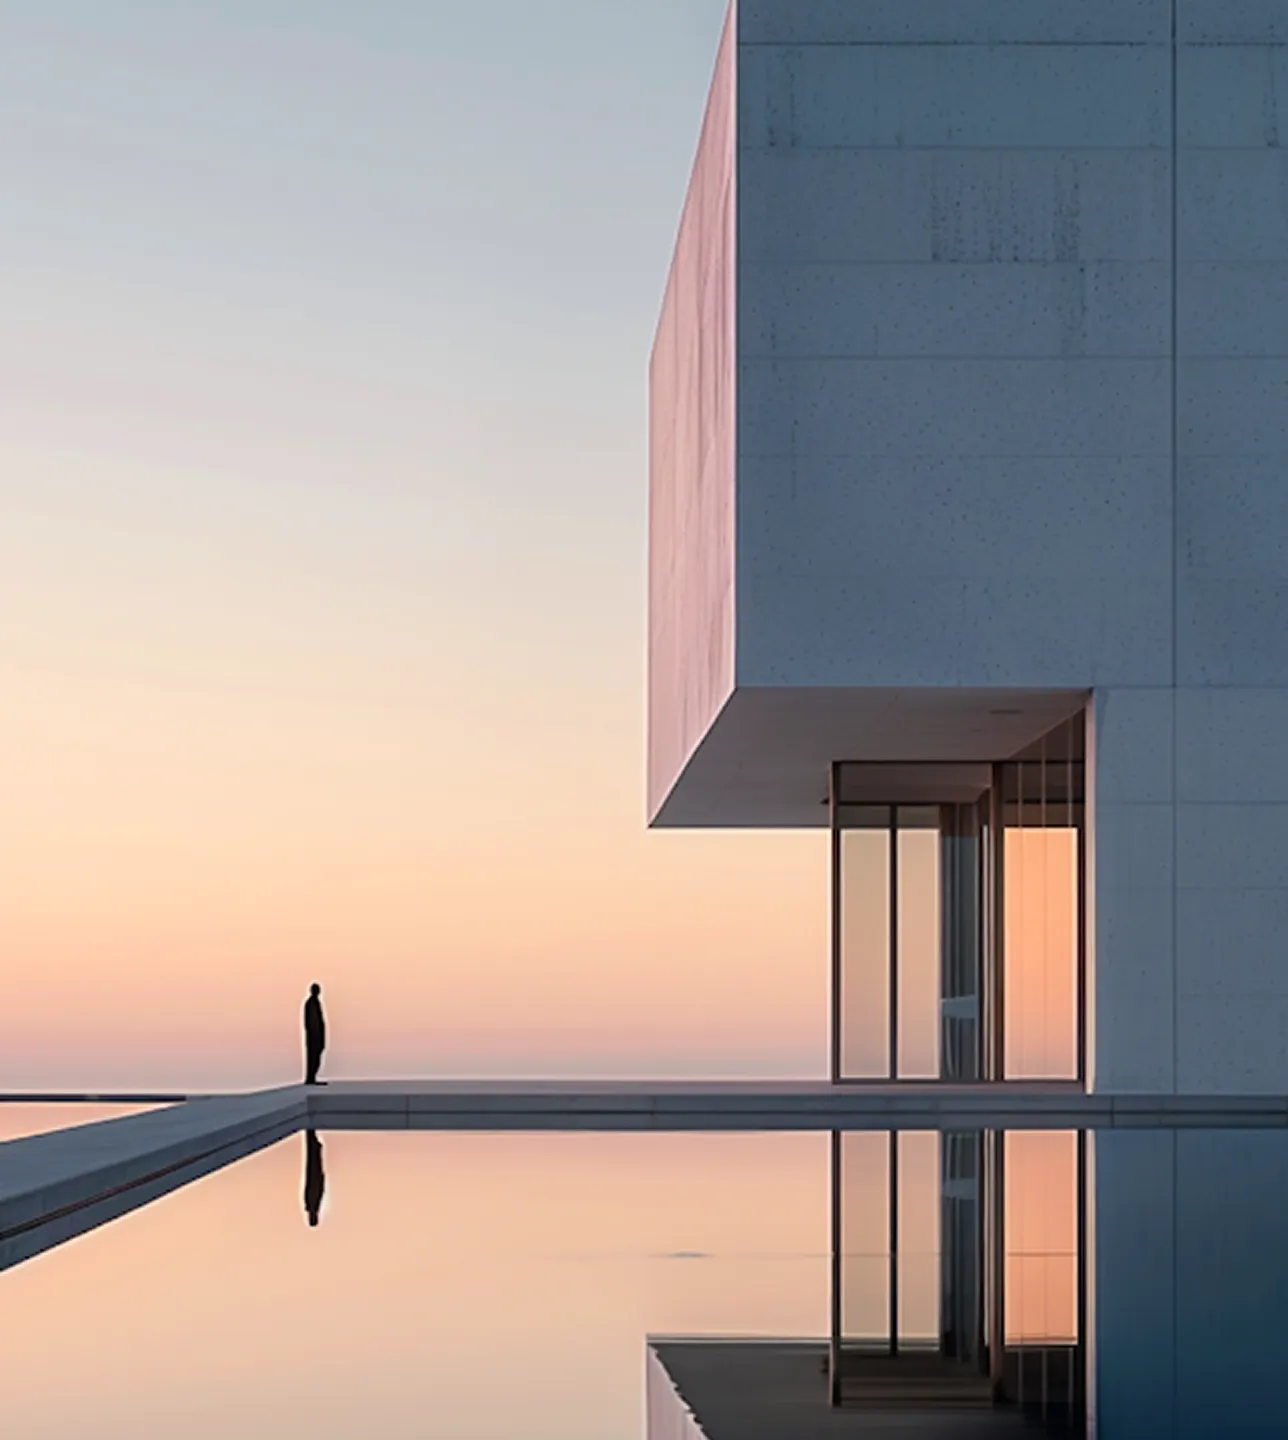
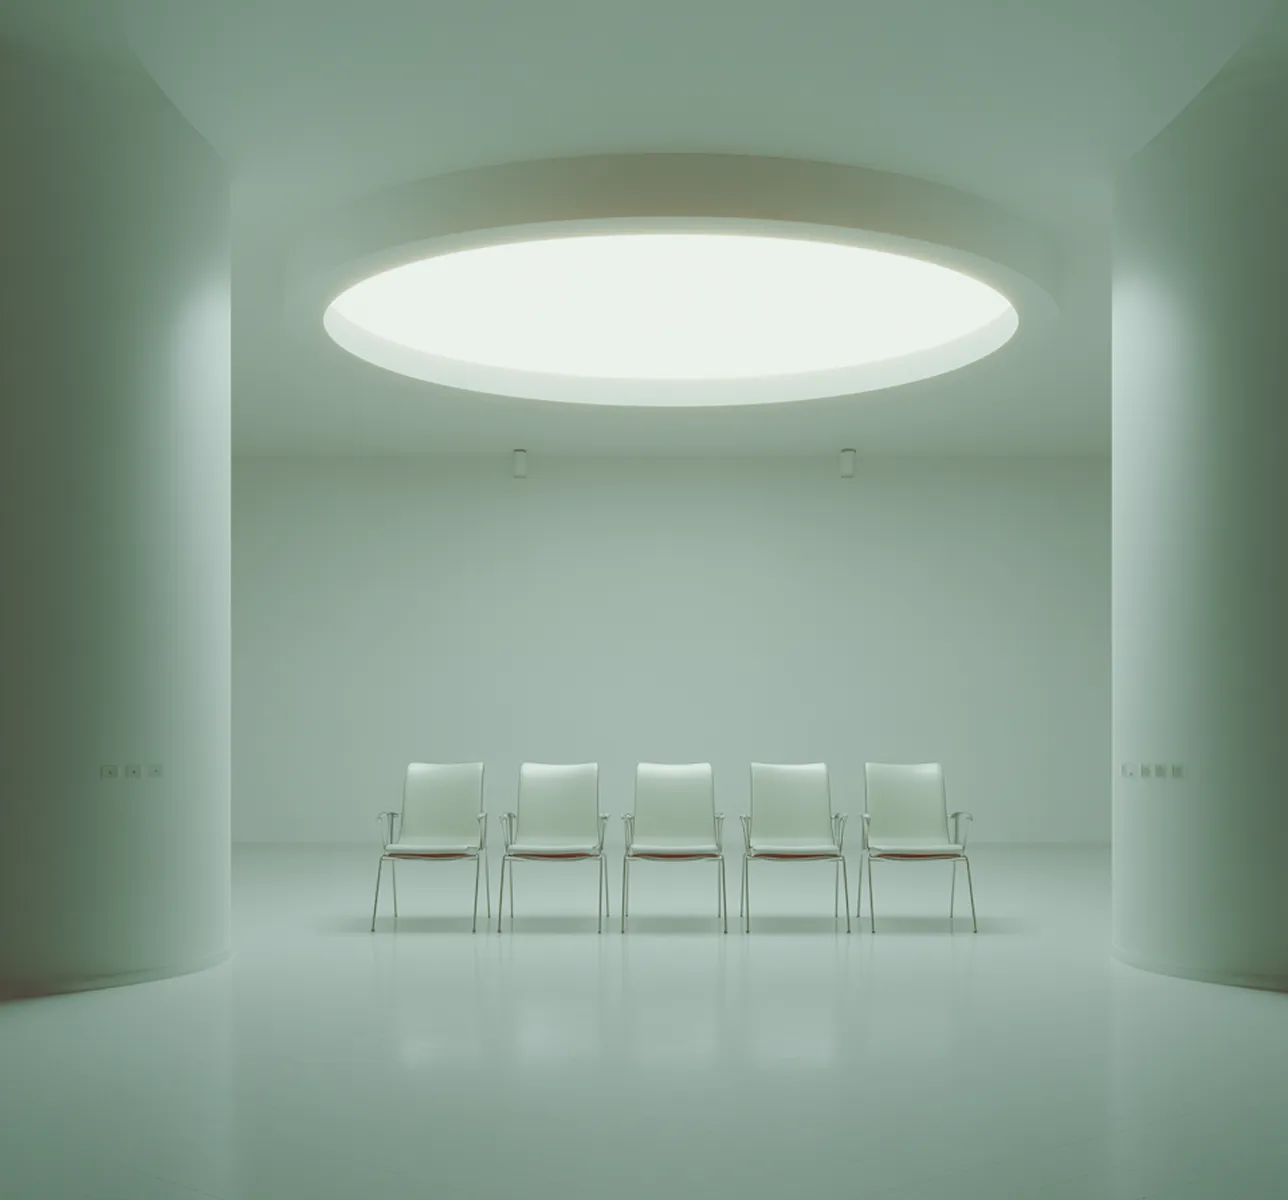
- 3D Photo-Realistic Renders Up to 5 high-contrast interior or exterior visualizations to bring your blueprints to life.
- Advanced Spatial Planning Detailed 2D and 3D floor plans that optimize movement and logic within the home.
- Physical Material Board A curated collection of textures, including obsidian steel, natural timber, and stone samples delivered to your office.
- Lighting & Electrical Logic A professional technical plan for recessed lighting and smart home integration.
- Vendor Concierge Full management of furniture sourcing and communication with specialized artisans.
- On-Site Measuring & Survey One detailed site visit to ensure all designs fit the structural reality of the building.
Why Choose the Professional Plan?
In a crowded market, your portfolio needs to do more than just show pictures—it needs to prove your technical expertise.
This plan is designed for the studio that has moved beyond basic room refreshes and is now handling full-scale residential projects.
We provide the 3D high-contrast renders and technical blueprints that transform a "good" pitch into a "must-hire" contract. It is the logical choice for designers who value precision over guesswork.