

Where Geometry Meets Tranquility.



The Vision
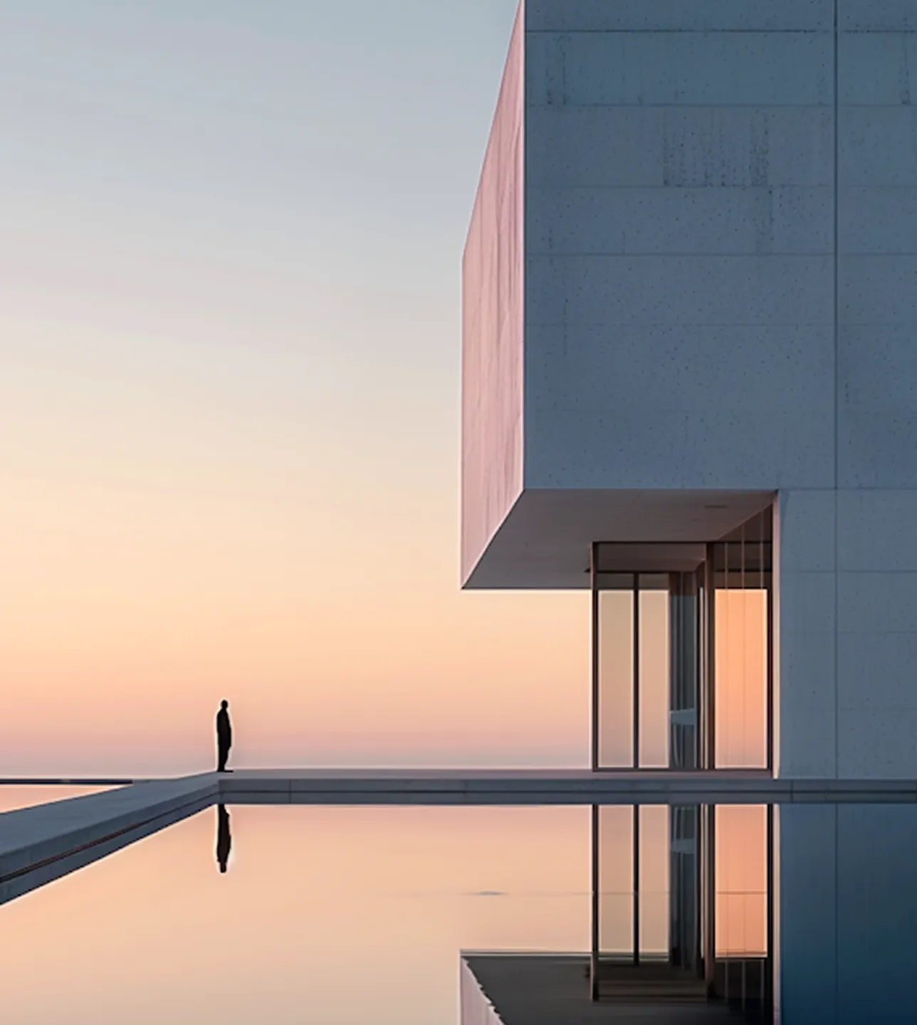
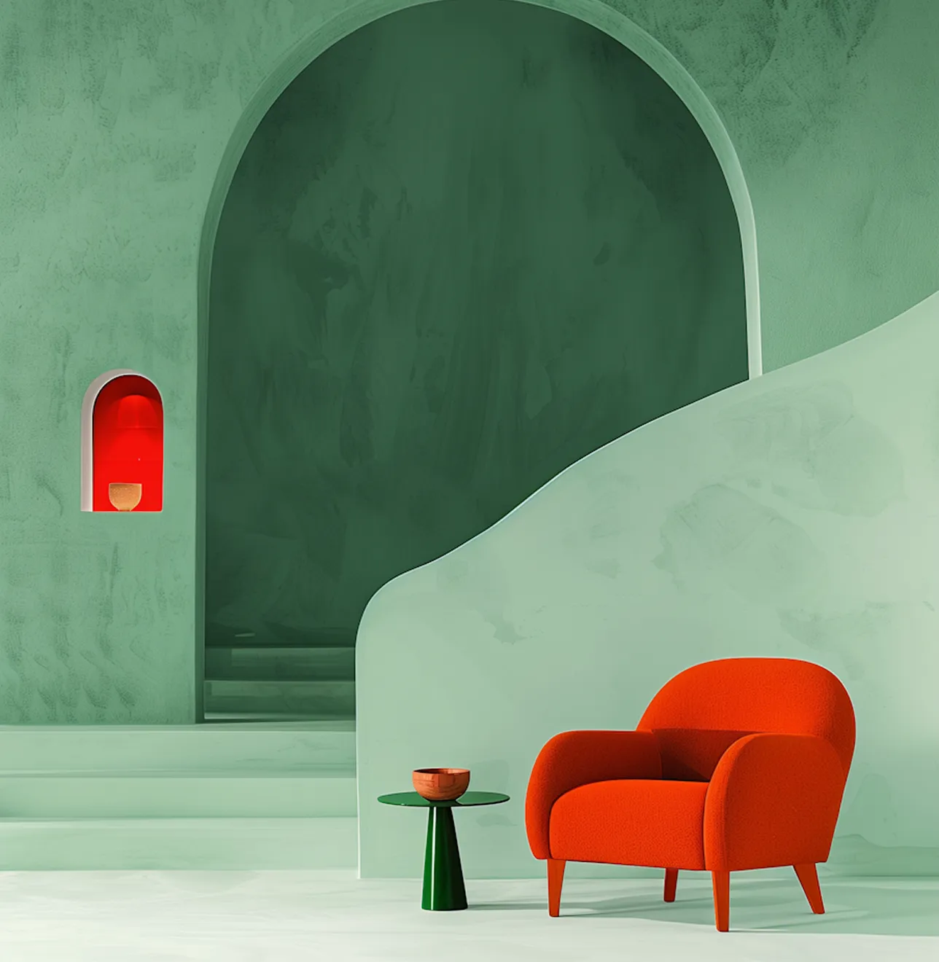
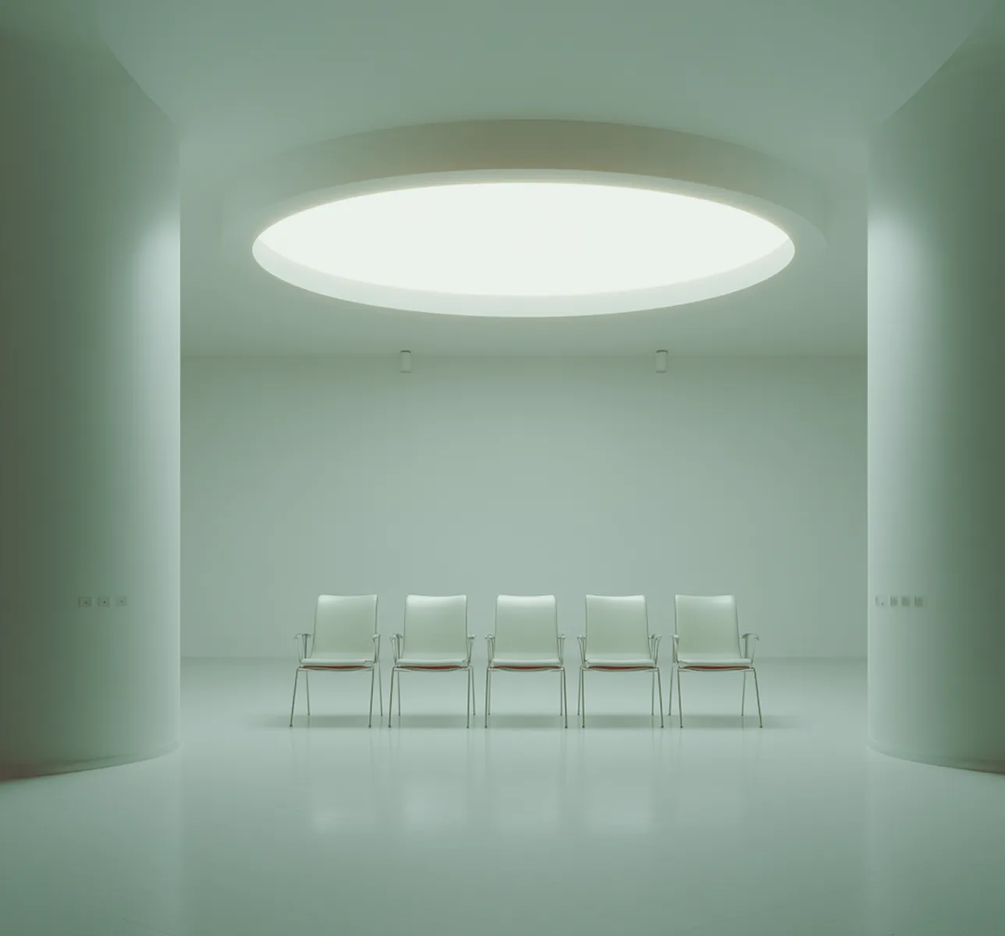
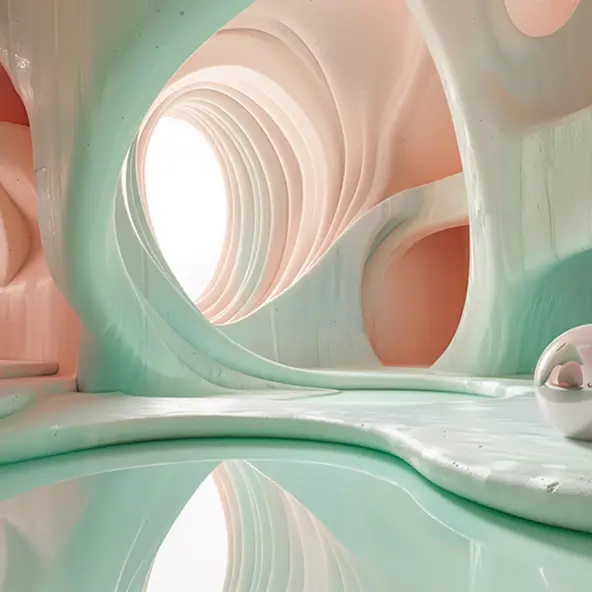
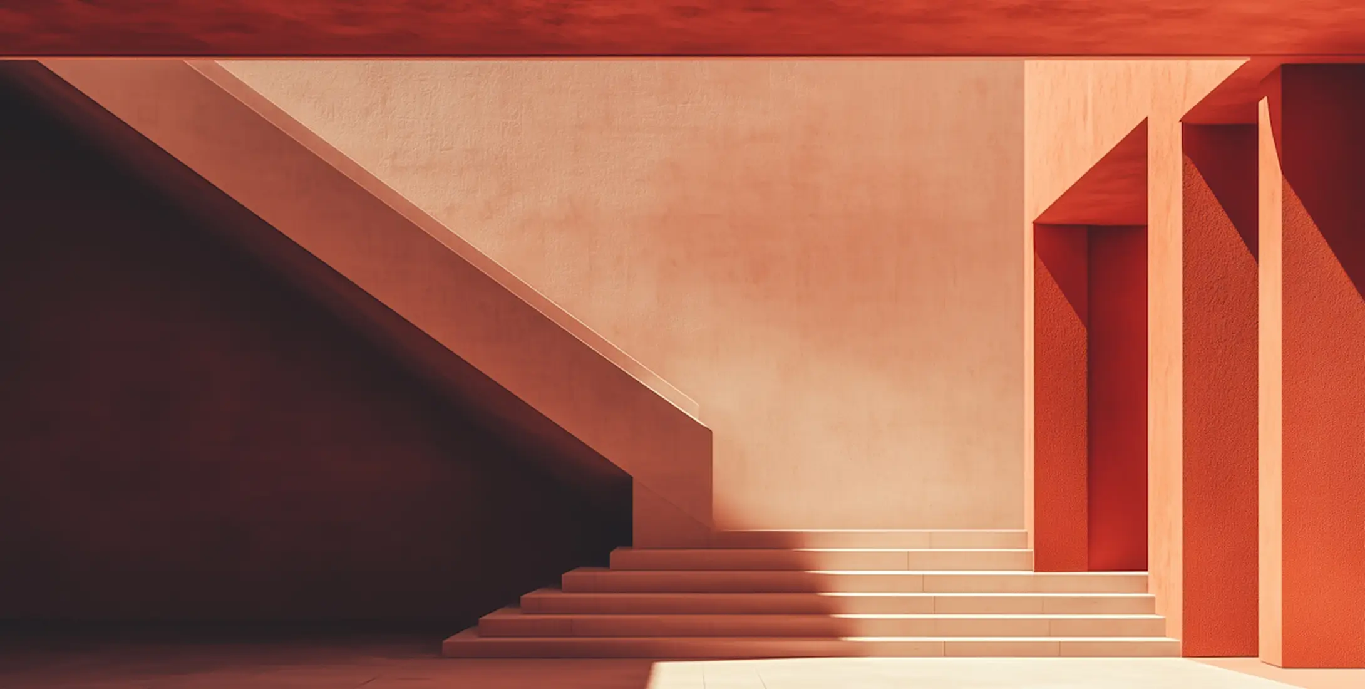
Linear House is an exploration of continuous lines and rhythmic spacing. Designed for the modern minimalist, this interior project removes visual noise to highlight the essential beauty of structural form. Every element—from the custom cabinetry to the recessed lighting—is aligned to a strict geometric grid, creating a sense of infinite flow and balanced perspective.
Design Highlights
Our architectural planning service is the bridge between a raw concept and a structural reality. We focus on "spatial logic"—ensuring that every square foot is optimized for flow, light, and purpose. By combining technical precision with a minimalist aesthetic, we create comprehensive blueprints that serve as a definitive guide for high-end construction.
- Monochromatic Precision A high-contrast palette of obsidian, slate, and bone-white that defines boundaries without closing in the space.
- Structural Rhythm Use of vertical timber slats and linear metal accents to draw the eye upward, increasing the perceived volume of the rooms.
- Integrated Functionality “Hidden" storage solutions and flush-mounted fixtures that maintain the home's sleek, uninterrupted profile.
- Light Choreography Natural light is treated as a material, directed through linear openings to create shifting patterns of shadow throughout the day.
The Result
A residence that functions as a sanctuary. Linear House is not just a living space; it is a disciplined architectural statement that proves simplicity is the ultimate sophistication.
The Philosophy
The "Linear House" project was born from a desire to create a home that feels both expansive and disciplined. In this design, the line is the hero. By utilizing a continuous visual axis, we connected the interior zones to create a "pathway of light." This project isn't just about removing clutter; it’s about the intentional placement of every edge, surface, and shadow to foster a sense of mental clarity.
Technical Craft & Materials
To achieve the "neat and clean" look, we utilized a high-contrast material palette that emphasizes the home’s structural skeleton:
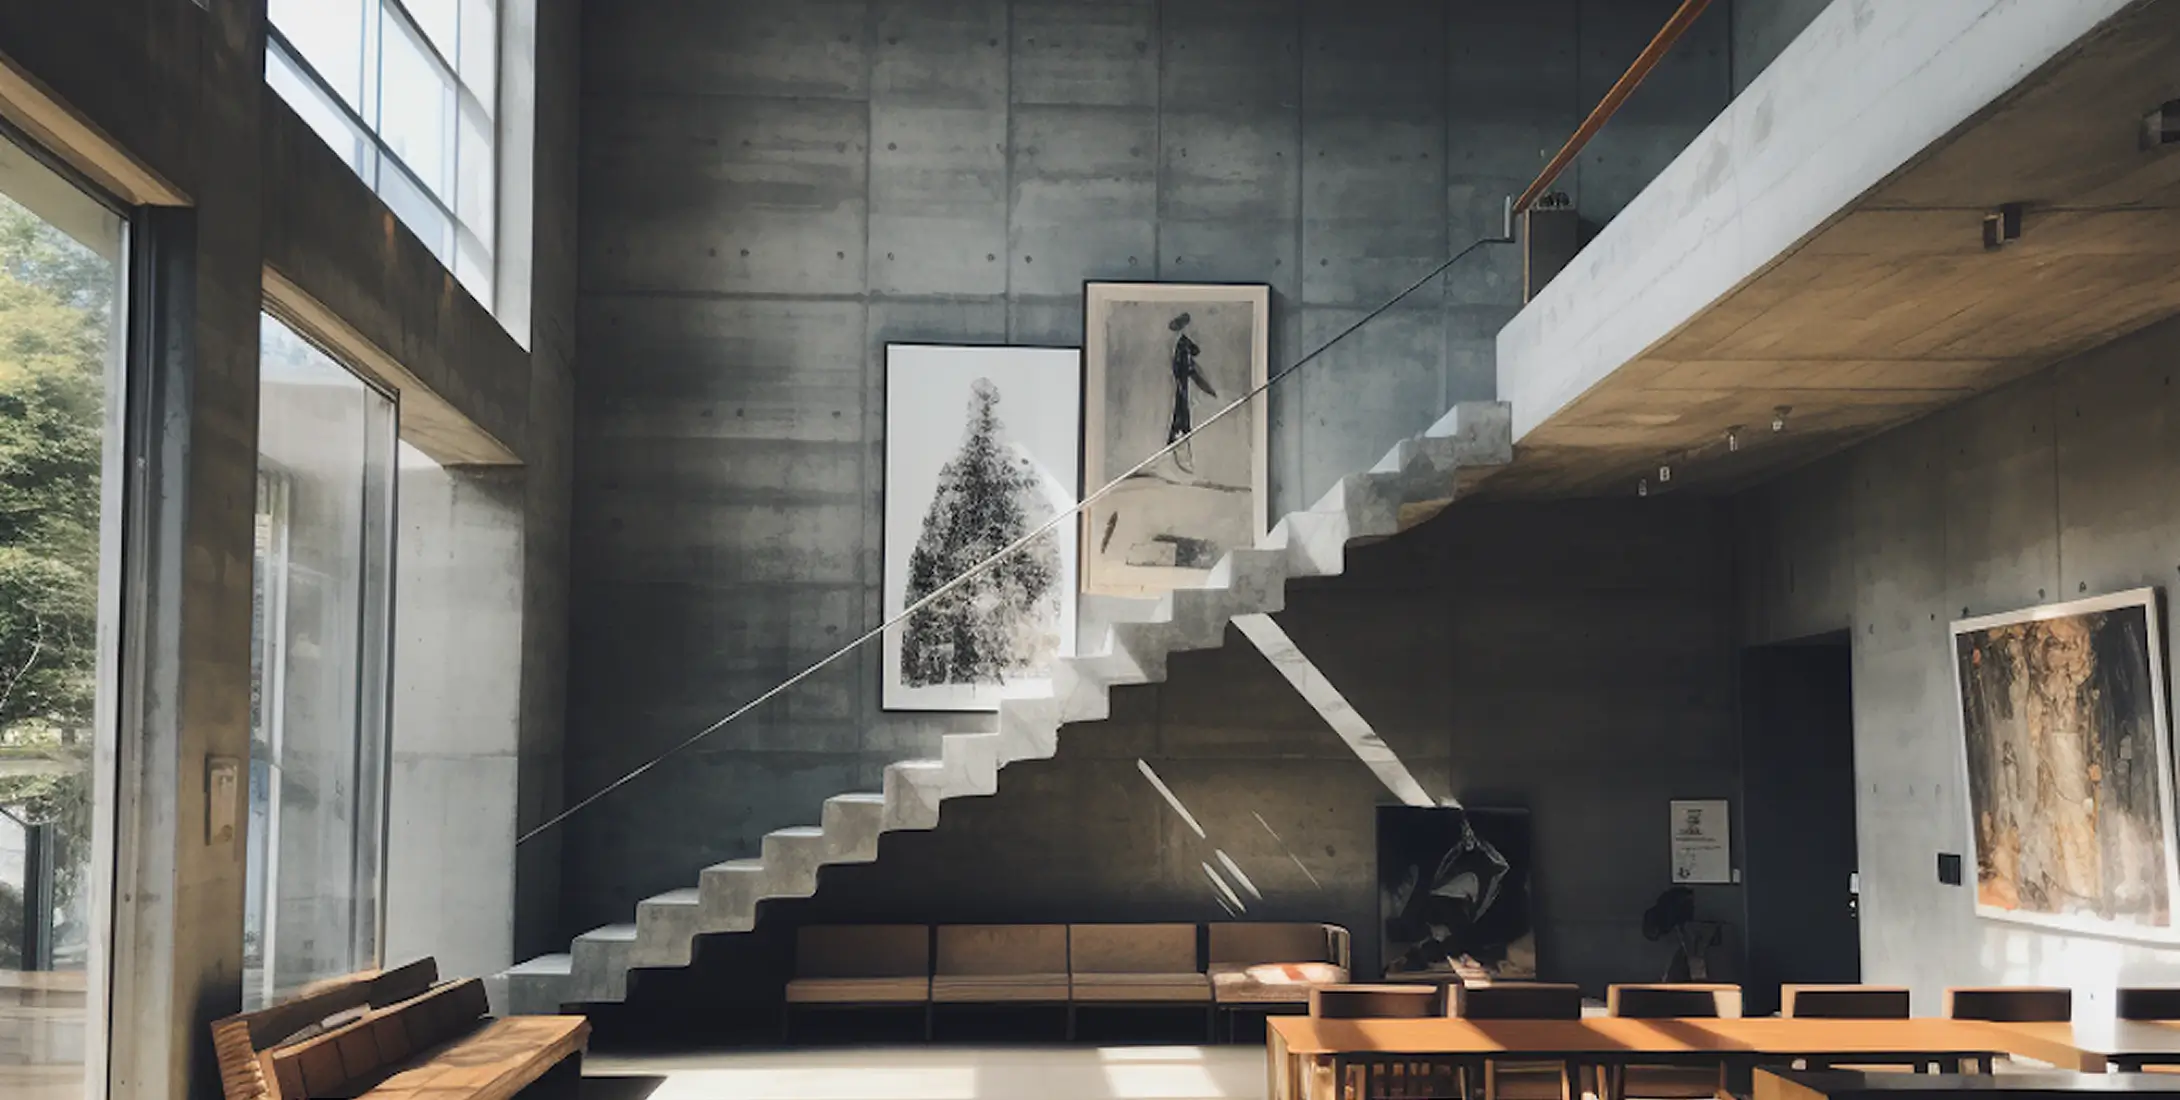
- Raw & Refined Contrast We paired cold industrial elements like honed concrete and matte black steel with the warmth of natural white oak, creating a tactile balance.
- Architectural Joinery Every piece of furniture in the Linear House is "built-in." This eliminates visual weight and ensures that the furniture feels like an extension of the walls themselves.
- Acoustic Engineering Minimalism can often feel "loud." We integrated hidden acoustic panels within the linear ceiling slats to ensure the house sounds as peaceful as it looks.
The Spatial Experience
Walking through Linear House is a journey of discovery. The open-plan layout uses "Invisible Boundaries"—changes in floor texture or ceiling height—to separate the kitchen, dining, and living areas without the need for restrictive walls. This keeps the sightlines clear, allowing the inhabitant to feel the full scale of the 6-foot-high vertical openings and expansive glass facades.