

Concept Design
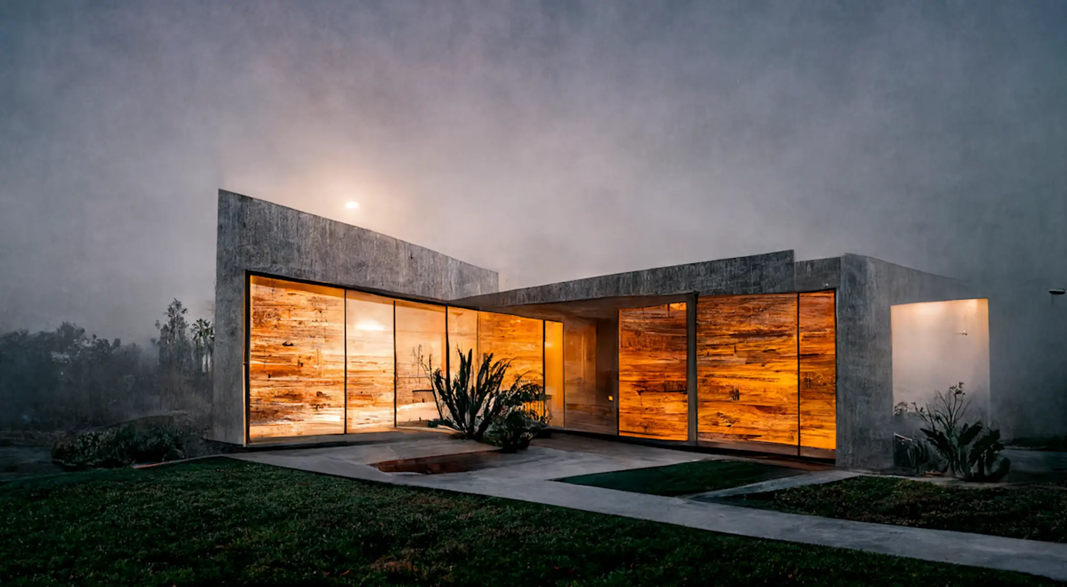
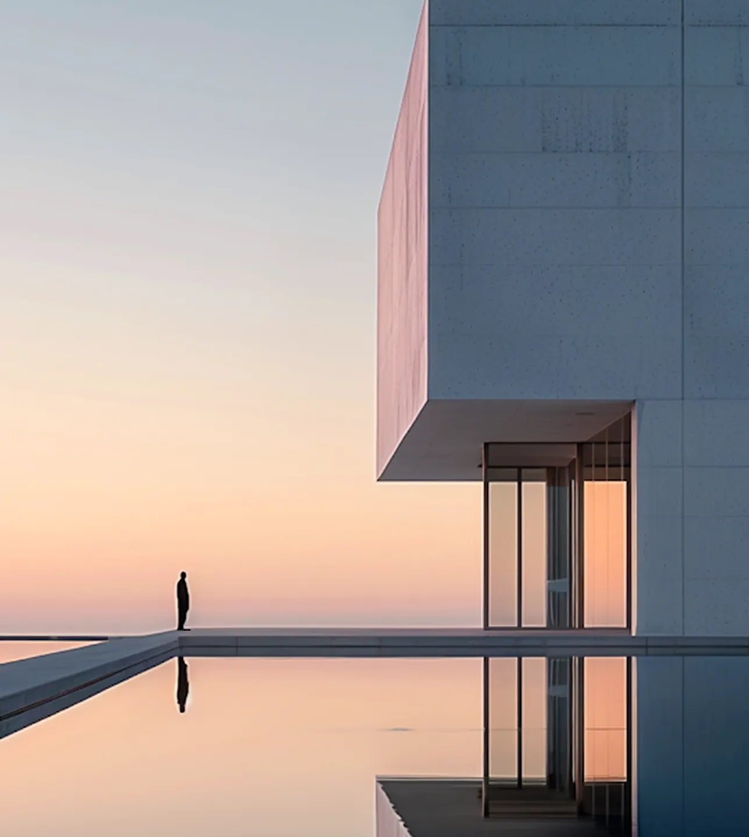
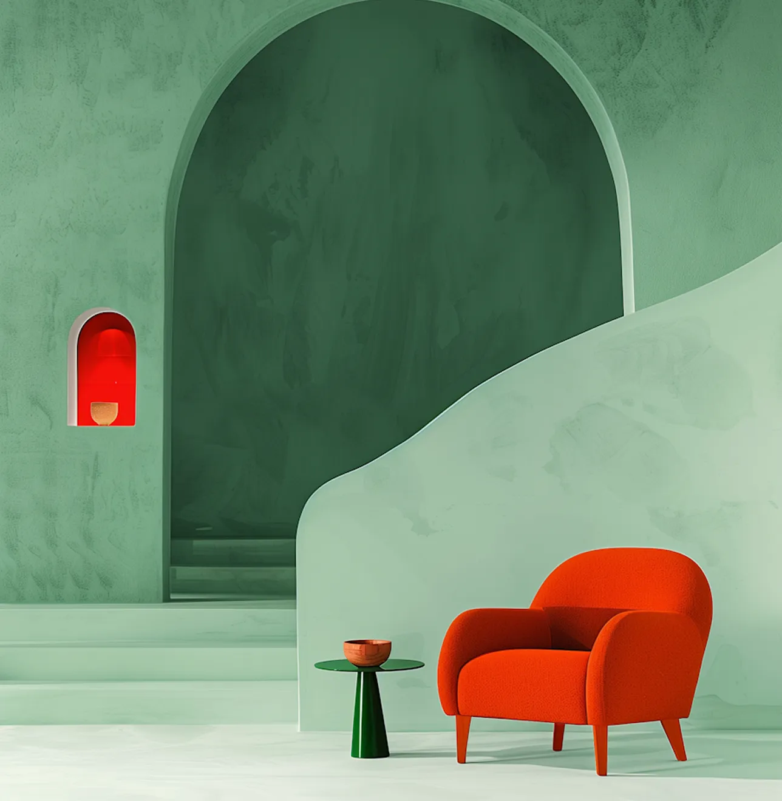
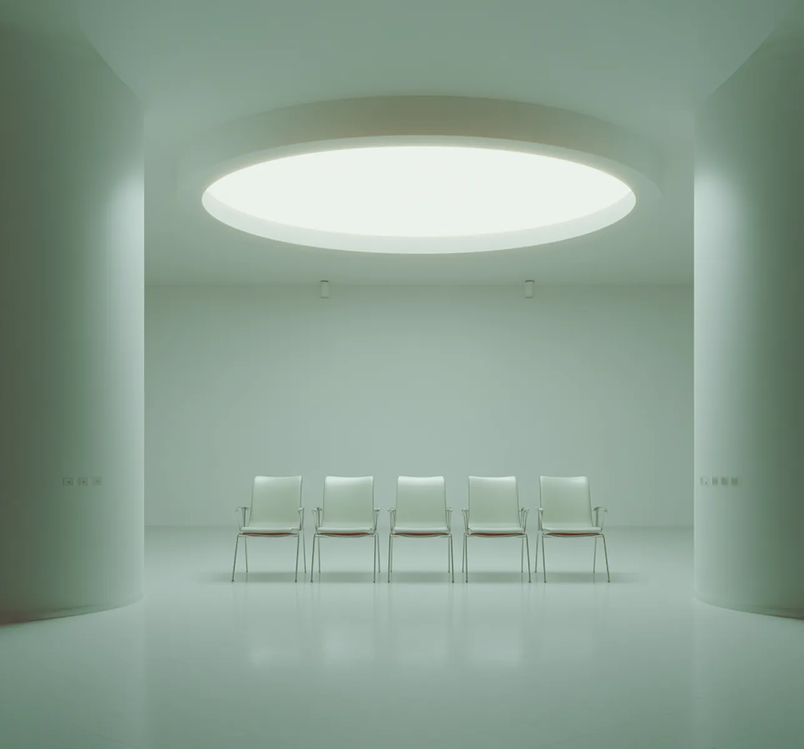
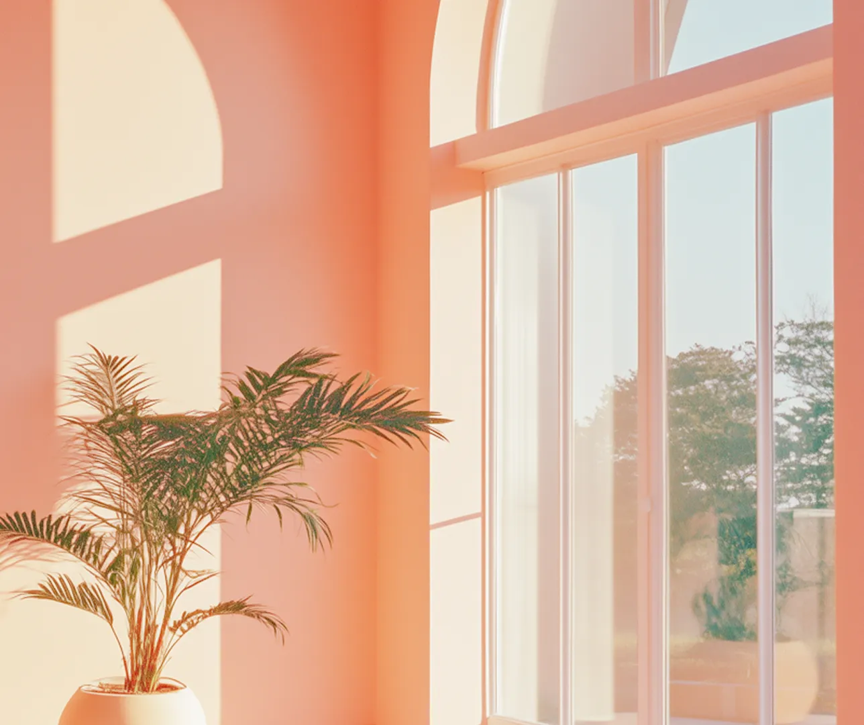
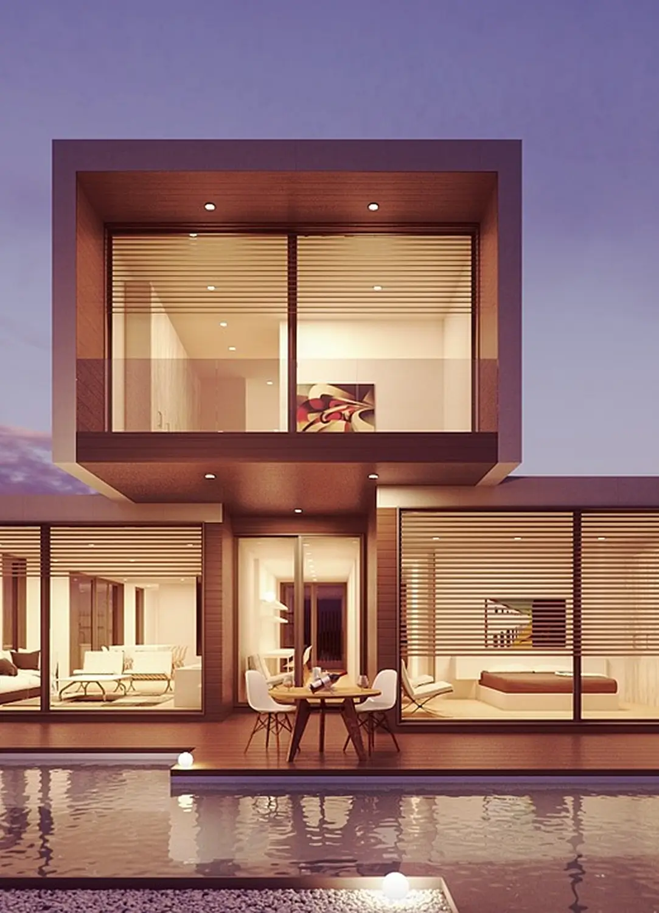
Our architectural planning service is where structural logic meets creative vision. We don't just draw walls. orchestrate the flow of light, movement, and functionality.
What We Deliver
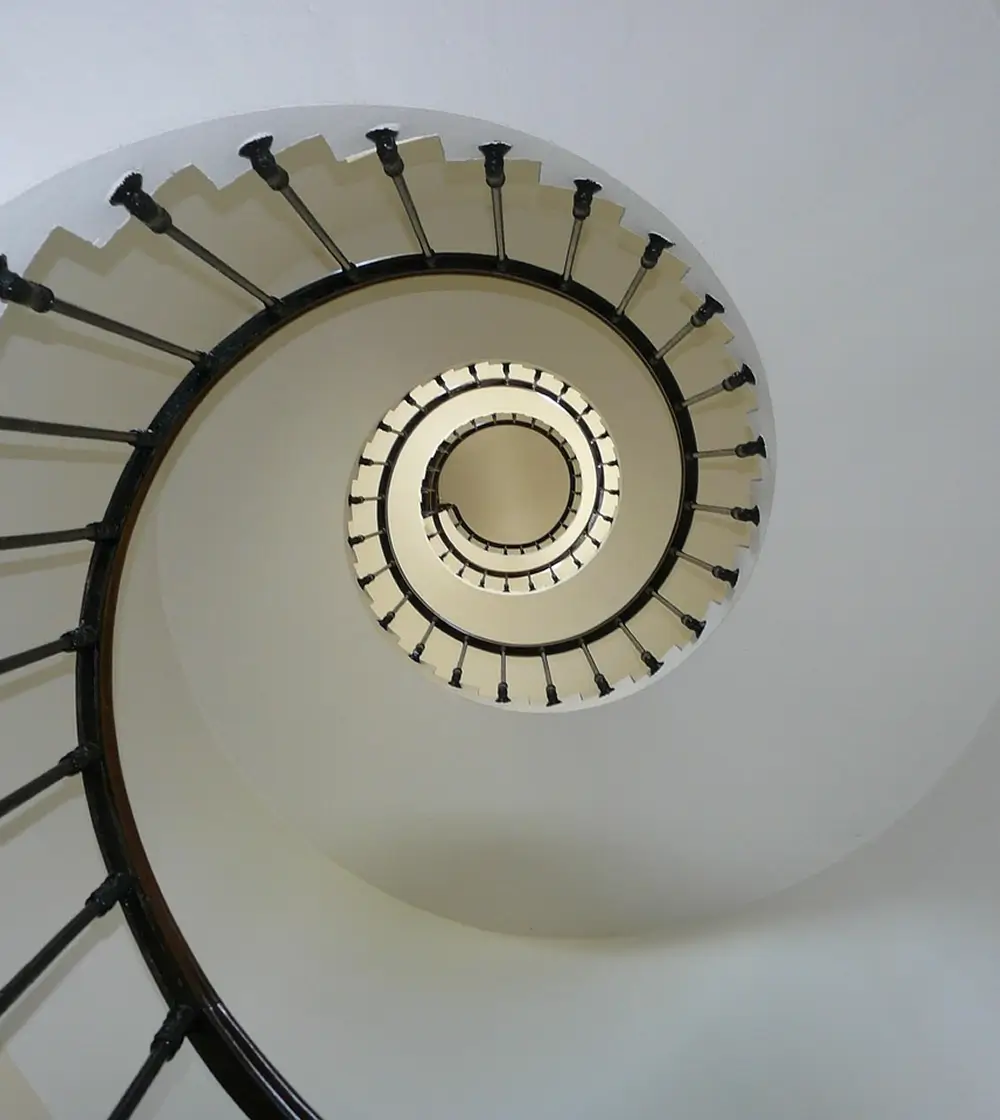
Our architectural planning service is the bridge between a raw concept and a structural reality. We focus on "spatial logic"—ensuring that every square foot is optimized for flow, light, and purpose. By combining technical precision with a minimalist aesthetic, we create comprehensive blueprints that serve as a definitive guide for high-end construction.
- Site Analysis Evaluating environmental factors, sunlight orientation, and spatial potential.
- Conceptual Schematics: Developing the initial high-contrast layouts and minimalist forms.
- Technical Blueprints: Detailed structural drawings that ensure safety, longevity, and efficiency.
- Zoning & Compliance: Evaluating environmental factors, sunlight orientation, and spatial potential.
Key Features of this Service
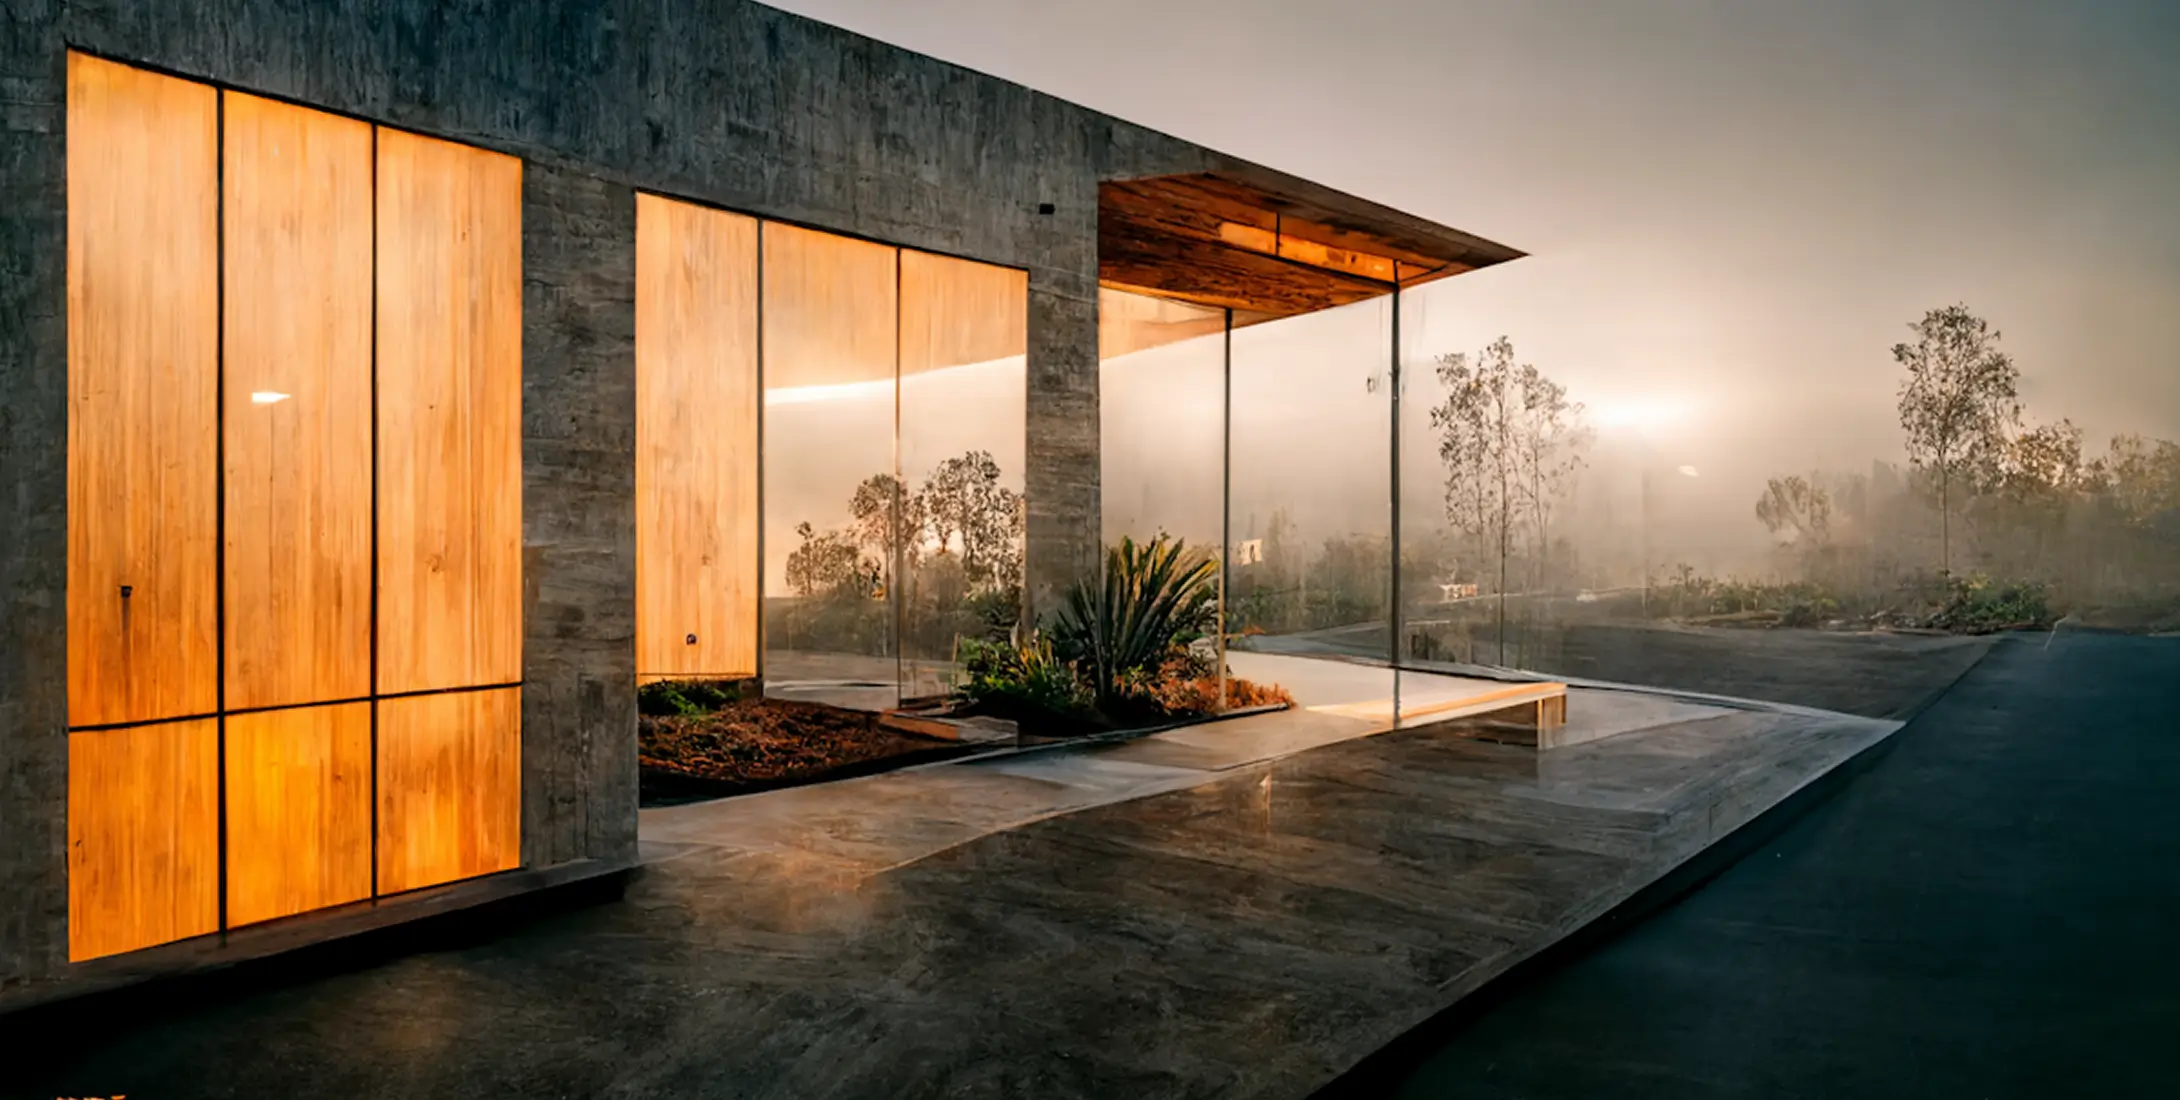
Our architectural planning service is the bridge between a raw concept and a structural reality. We focus on "spatial logic"—ensuring that every square foot is optimized for flow, light, and purpose. By combining technical precision with a minimalist aesthetic, we create comprehensive blueprints that serve as a definitive guide for high-end construction.
- Spatial Optimization Designing layouts that maximize movement and functional efficiency.
- Technical Precision Developing detailed schematics that meet rigorous engineering standards.
- Environmental Integration Planning for natural light and sustainable site orientation.
Technical Documentation & Permits
The final stage of planning involves creating the "Construction Set." These are highly detailed, technical drawings used by contractors and engineers. We handle the complexity of building codes and zoning regulations so your project moves smoothly into the construction phase.
Let’s Build Something Great.
We combine architectural logic with minimalist aesthetics to turn your ideas into functional, high-contrast spaces that stand the test of time.
We combine architectural logic with minimalist aesthetics to turn your ideas into functional, high-contrast spaces that stand the test of time.